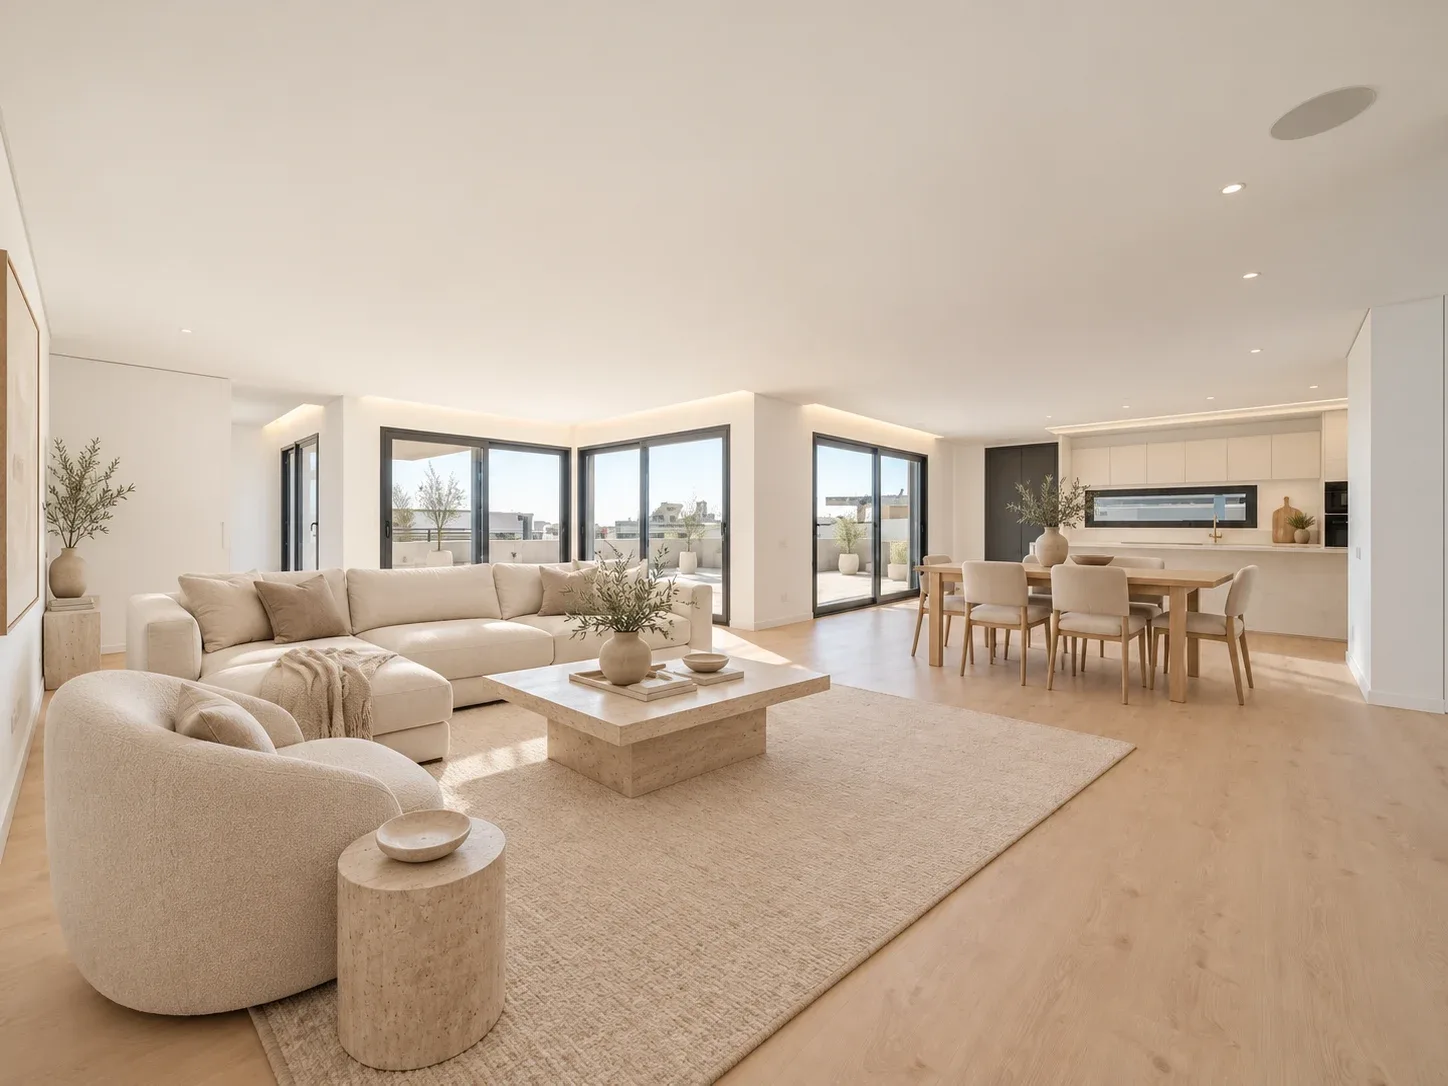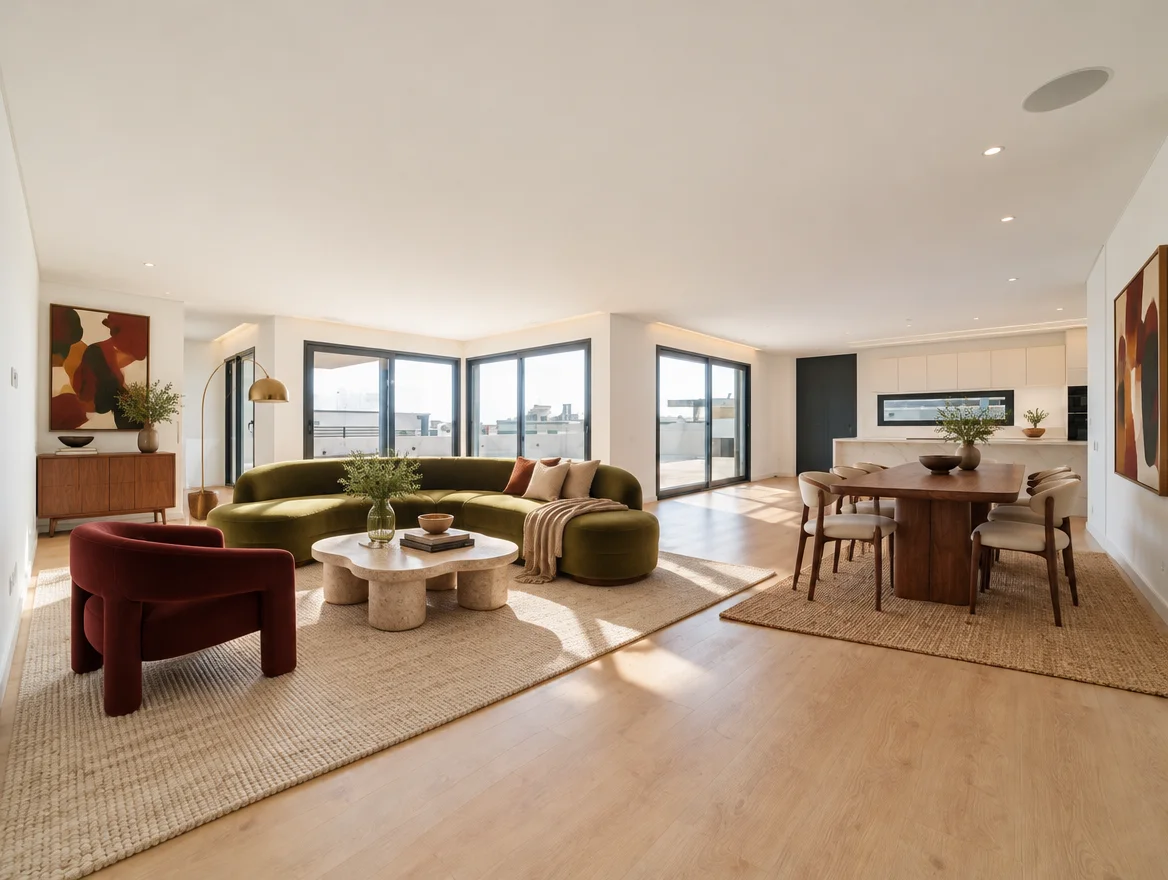
Try furniture layouts for a small room
Decide what your small room needs to do and what should stay. Compare design ideas, then test furniture layouts with real measurements.
Decide what the room needs to do
Write a one-sentence priority before choosing a style. A small living room might need comfortable seating for two and a place to work. A studio apartment may need a clearer distinction between sleeping and relaxing. Asking every corner to perform every function can make the brief harder to interpret.
List the fixed constraints: door swings, a radiator, a low window, access to a balcony or the position of an existing wardrobe. These details are more useful than simply asking the model to make the room bigger.
Use a keep, change and avoid brief
Keep identifies the furniture and finishes that should remain. Change names the specific intervention, such as a smaller coffee table or a visually lighter desk. Avoid rules out unwanted directions, such as built-in joinery when you rent or a large sectional when circulation is already tight.
You can describe a budget and request modest, achievable changes. The rendering does not verify costs. Use it to narrow the direction before checking actual products and prices.
- Keep: existing sofa, floor, window positions and storage.
- Change: rug, lighting and one compact work area.
- Avoid: structural changes, oversized furniture and blocked access.
Compare alternatives without changing everything
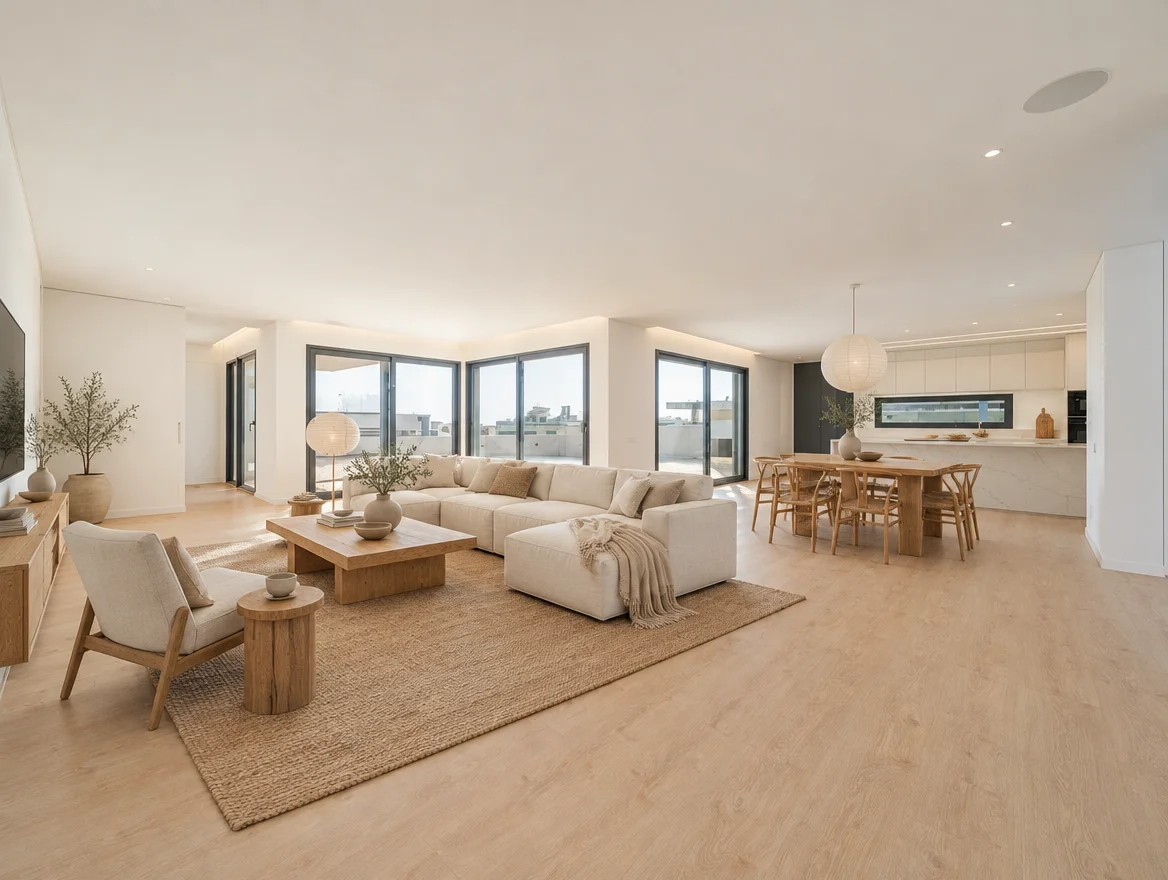
Hold the photo and room requirements steady. First compare a layout with the desk near the window against one with the desk beside the seating area. Then explore the palette. If layout, style, lighting and materials all change at once, it is harder to tell which choice you prefer.
For a small bedroom, compare bedside storage and lighting before adding more decorative pieces. For a living-dining space, use a rug or furniture orientation to suggest zones. Those visual cues still need checking against the actual room.
Measure the direction you like
Mark out the proposed furniture footprint on the floor using removable tape. Check the full route from the entrance to doors, windows and storage. Open drawers and wardrobe doors as they would be used day to day.
Room & Story accepts a room photograph as the starting image. A floor-plan image can provide context, but the result is not an editable 3D room planner, a dimensioned plan or a clearance calculation.
- Measure furniture width, depth and height against the actual room.
- Check doors, drawers, chair movement and access to sockets.
- Check delivery access through stairs, lifts and narrow doorways.
- Keep an alternative if the visual idea does not fit in practice.
Turn one useful idea into the next step
Save the concept that answers your original priority. You may only need to reposition a chair or replace one bulky table. Use Shop the look to research similar pieces, or take the concept and measurements to a designer. There is no need to recreate every object in the image.
See how it works ↗See examples ↗See pricing ↗
Based on our Studio workflow and concept examples, not completed customer projects. Send a question or correction.