Show the possibilities.
Explore furnishing and finish options for show homes and refurbishments. Share labelled concepts with buyers and your team.
Start a development concept ↗
Compare colours, materials and furniture in the real space. Give clients a clear idea of the proposed design.
Try a project photo ↗1 free watermarked image. No card needed.
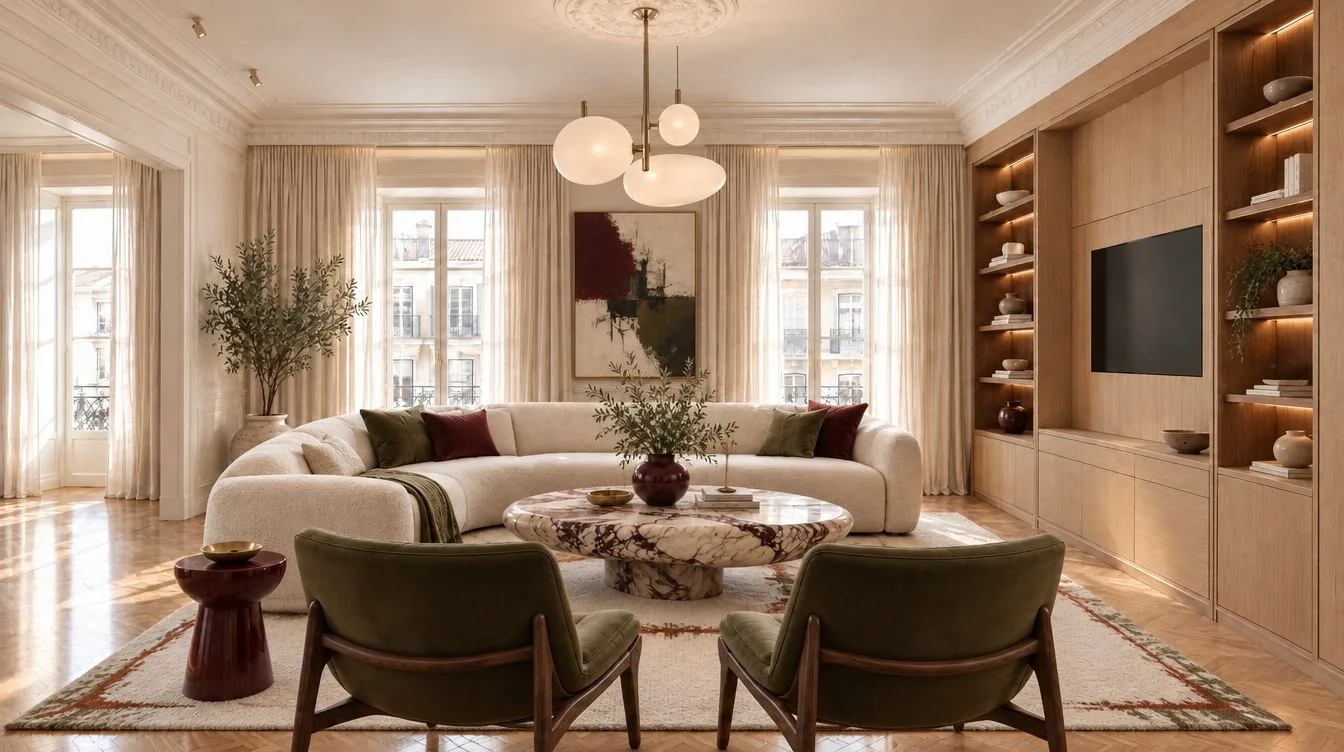
Illustrative design-board interpretation. This example shows a design direction, not a completed development or customer building project.
Explore furnishing and finish options for show homes and refurbishments. Share labelled concepts with buyers and your team.
Start a development concept ↗Compare colours, floors and finishes before preparing specifications and quotes.
Explore proposed finishes ↗Upload a room photo. Add references and note what must stay.
Explore colours, flooring and furniture. Save alternatives in one property project.
Compare before-and-after views with buyers, clients or your team.
Download concepts with your logo and disclosure, or turn the room images into video.
One photo concept or revision uses one credit. Three finish options for four rooms use 12 credits. Downloads and presentation layouts are free; video uses 4 credits per 5-second clip.
Pay in EUR or USD. Plans cover one account; download files to share with your team.
Compare project plans ↗The current workflow starts with a room photograph. Plans and reference images can support the brief, but Room & Story does not turn drawings alone into verified architectural CGI, editable 3D or BIM models.
Use it to discuss the visual direction. Check dimensions, quantities, product choices, technical feasibility, compliance and pricing with the appropriate professionals before ordering or building.
Keep the original photograph alongside the concept and label proposed finishes and furnishings clearly. Verify each image against the real space. A concept is not evidence that the work is complete or that the depicted products and amenities are included.
Upload a photograph and describe the finish you want to explore.