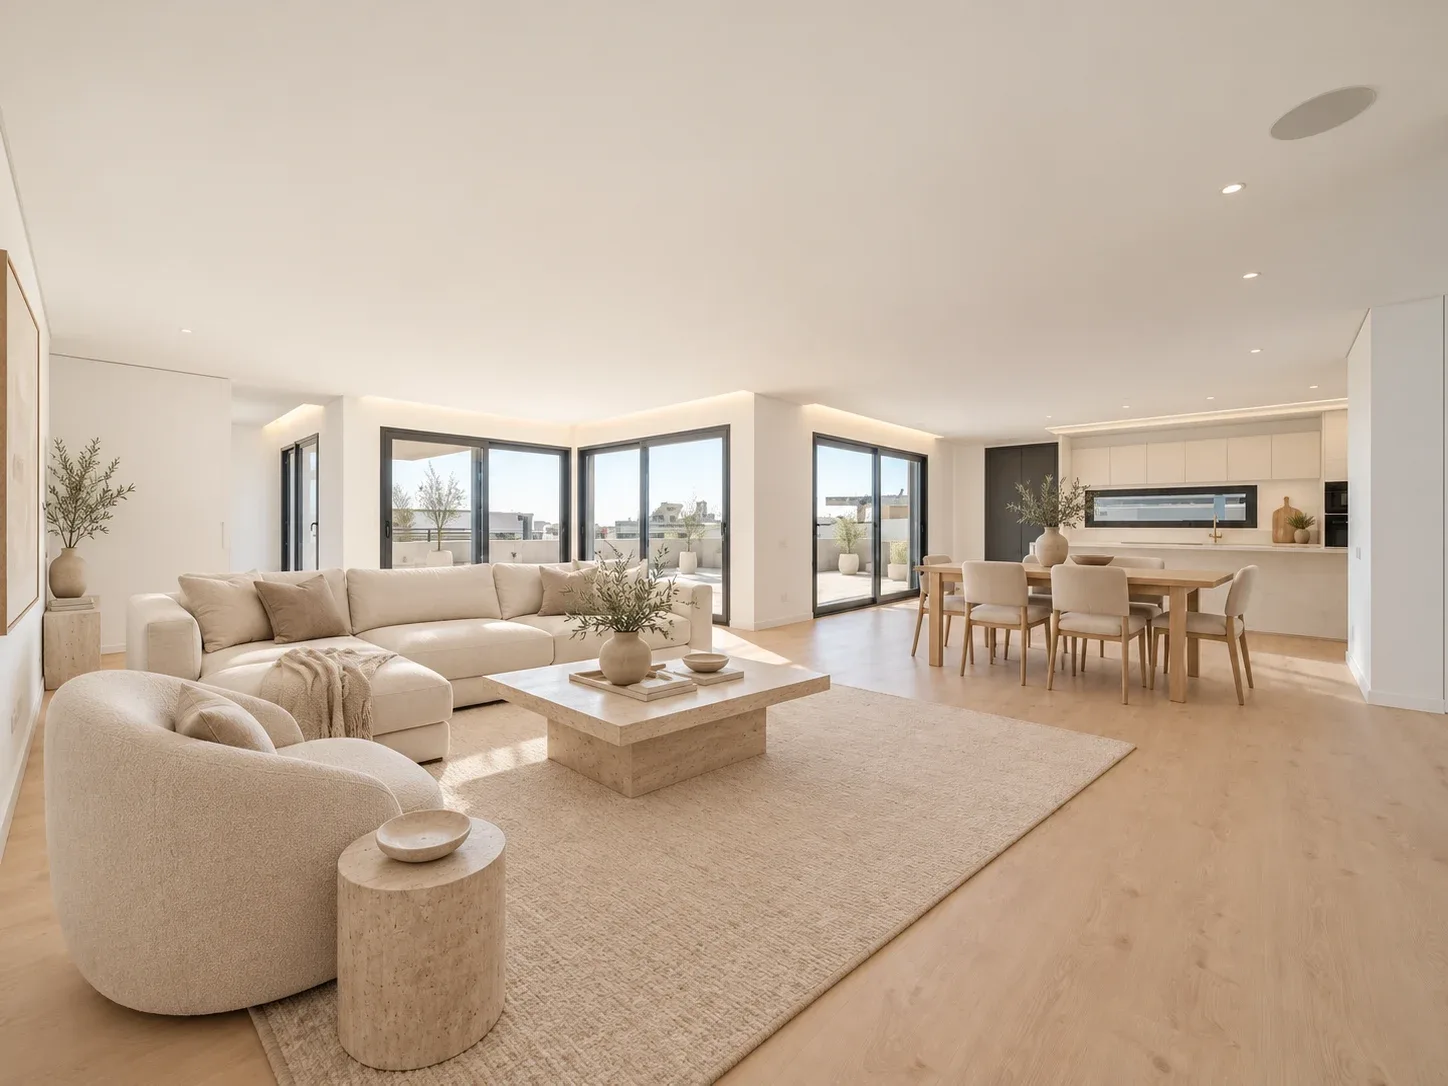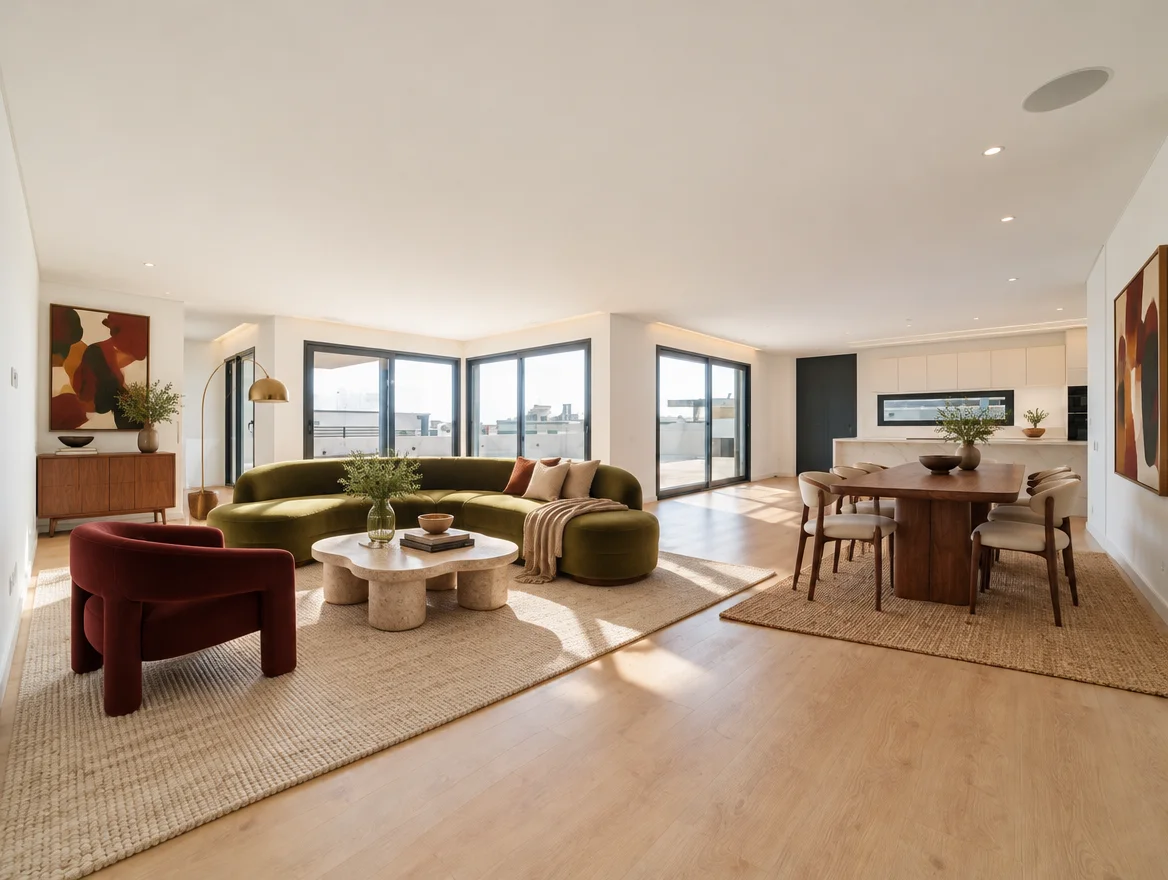
Explore kitchen and bathroom finishes
Compare colours, materials and furniture before renovating. Use the concept to brief your project team; it cannot confirm whether a layout is buildable.
Separate a visual question from a technical one
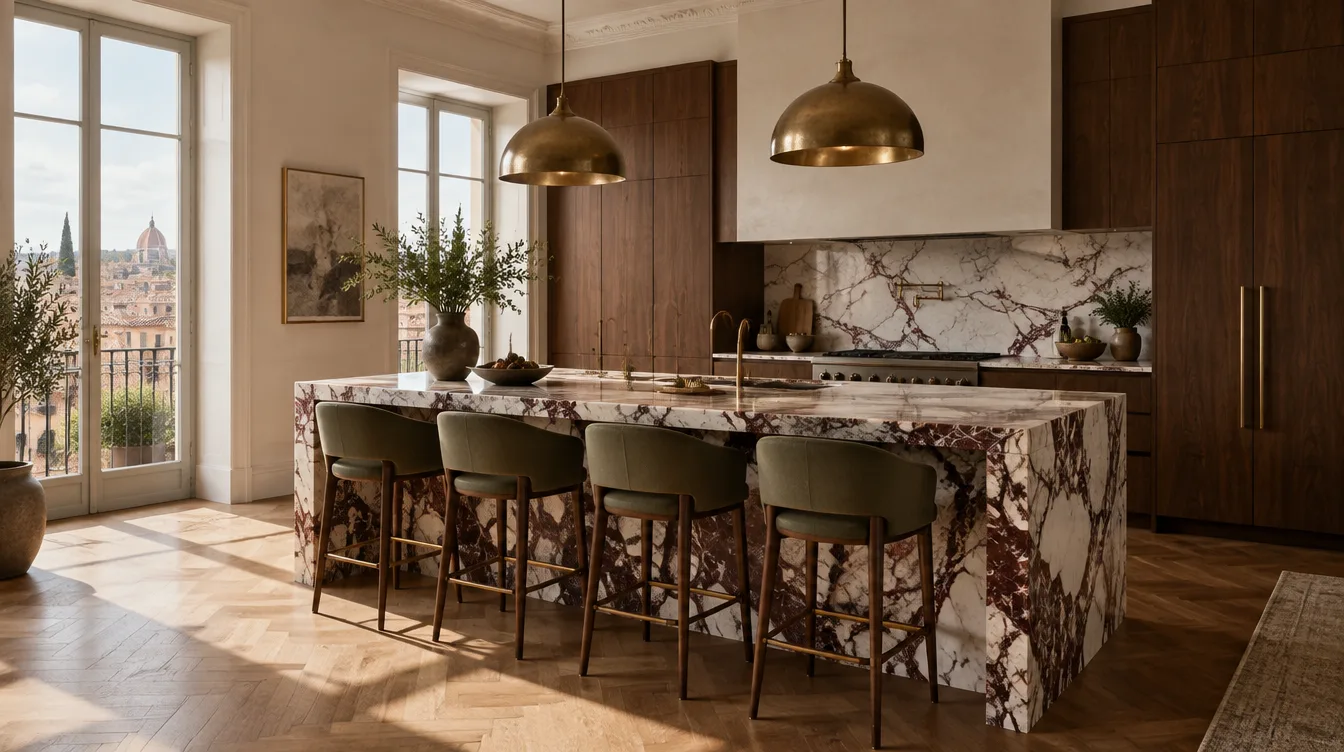
A visual question might be whether warm oak cabinetry works with a pale stone countertop, or whether a bathroom feels calmer with a quieter tile palette. A technical question might be whether an appliance can move or a wall can be removed. A generated photo can help with the first kind of comparison.
Start with the existing room photograph. List the layout and fixtures to retain, then name the materials or colours you want to explore. This keeps the first comparison focused and makes unintended changes easier to spot.
Compare kitchen finishes in a controlled sequence
Keep cabinet positions and the camera angle steady while trying two cabinet colours. Then compare countertop directions. Changing the whole kitchen at once can produce a dramatic image without revealing which choice improved it.
If you want a refresh rather than a full renovation, say that clearly. Ask to explore cabinet fronts, handles, paint or lighting while retaining the existing room layout. The output may still alter details, so use the original as a reference throughout.
Use bathroom concepts to narrow the mood and materials
Try a restrained palette with one main surface and one accent. Compare the apparent scale of tile, the warmth of timber or the contrast of dark fixtures. Treat these as appearance studies; generated materials do not provide a specification for installation.
The rendering cannot assess waterproofing, ventilation, electrical safety or plumbing. It also cannot establish whether a finish is appropriate for its proposed location. Bring the selected concept and physical samples to your project team.
Build a useful handoff pack
Save the original photo, the preferred concept and a short note explaining what you actually liked. “The cabinet colour and the calmer tile palette” is more actionable than asking a contractor to reproduce the entire generated image.
Add measured information through your normal project process. Room & Story does not provide dimensioned drawings, editable 3D models, technical specifications or renovation cost estimates.
- Identify the specific colours and materials to investigate.
- Mark any generated details that should be ignored.
- Gather physical samples and review them in the room’s light.
- Ask your project team to verify dimensions, feasibility and installation details.
- Obtain a separate scope and quotation before committing to work.
Keep proposed changes separate from current condition
If you are selling a property, label a renovation visualization as a proposed concept. A new kitchen surface or altered bathroom is different from virtual staging, which focuses on movable furnishings while aiming to retain fixed features.
Our Lisbon concept example is a visual reinterpretation of a supplied design board. It illustrates a direction, not a completed renovation. Make the same distinction when presenting your own before-and-after ideas.
See how it works ↗See examples ↗See pricing ↗
Based on our Studio workflow and concept examples, not completed customer projects. Send a question or correction.