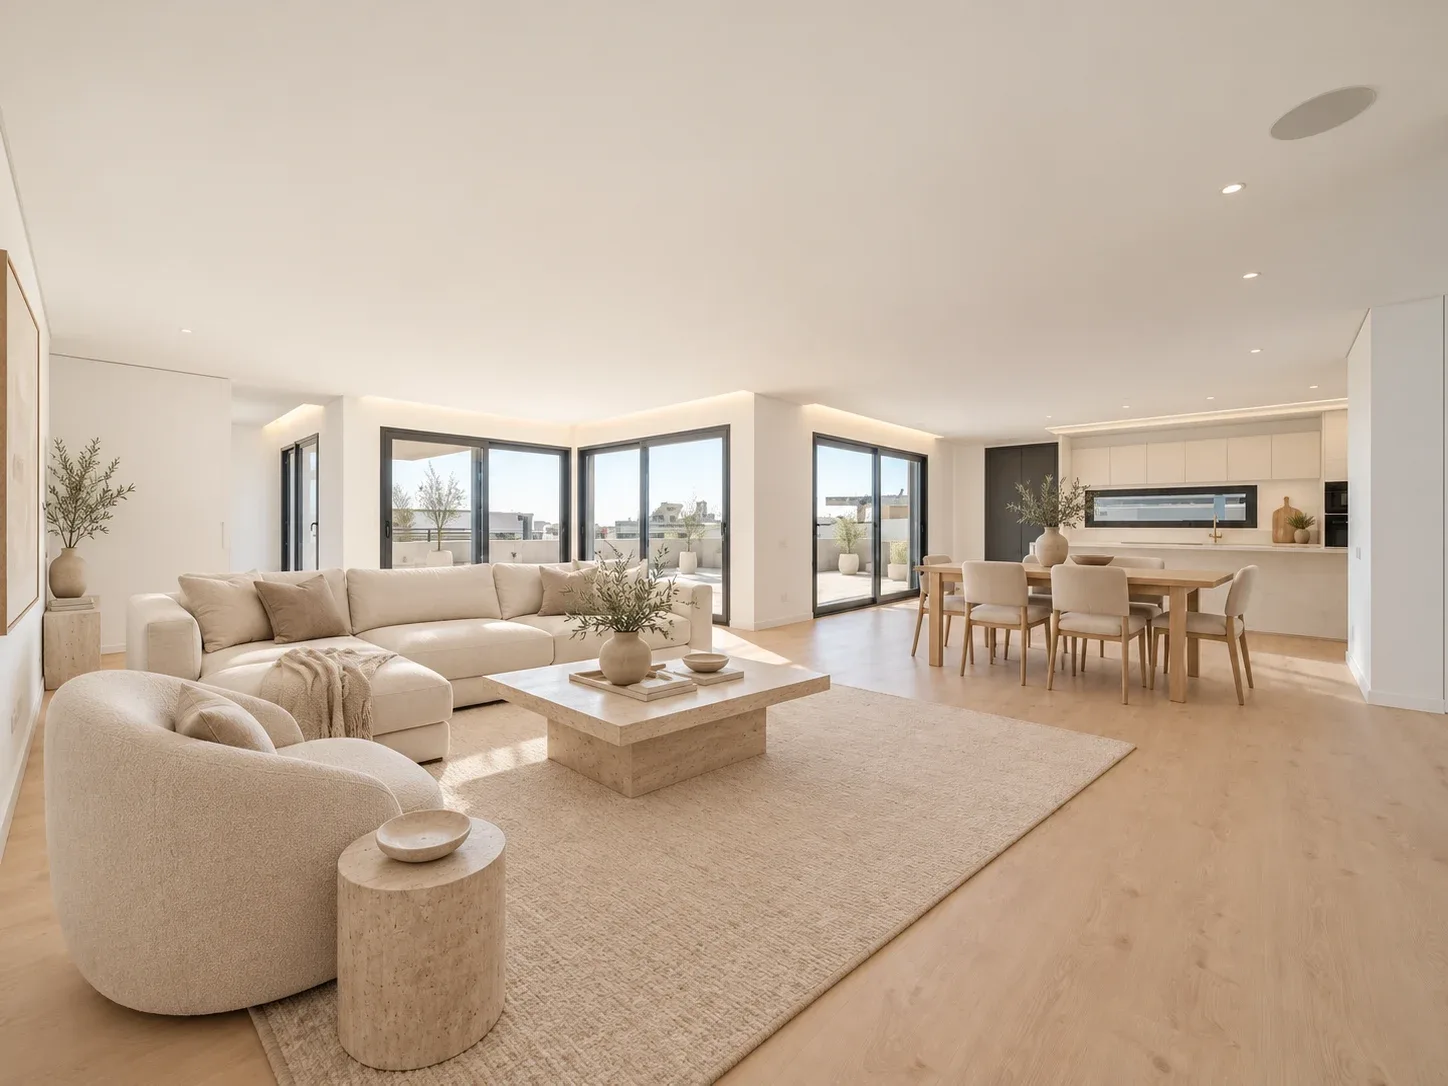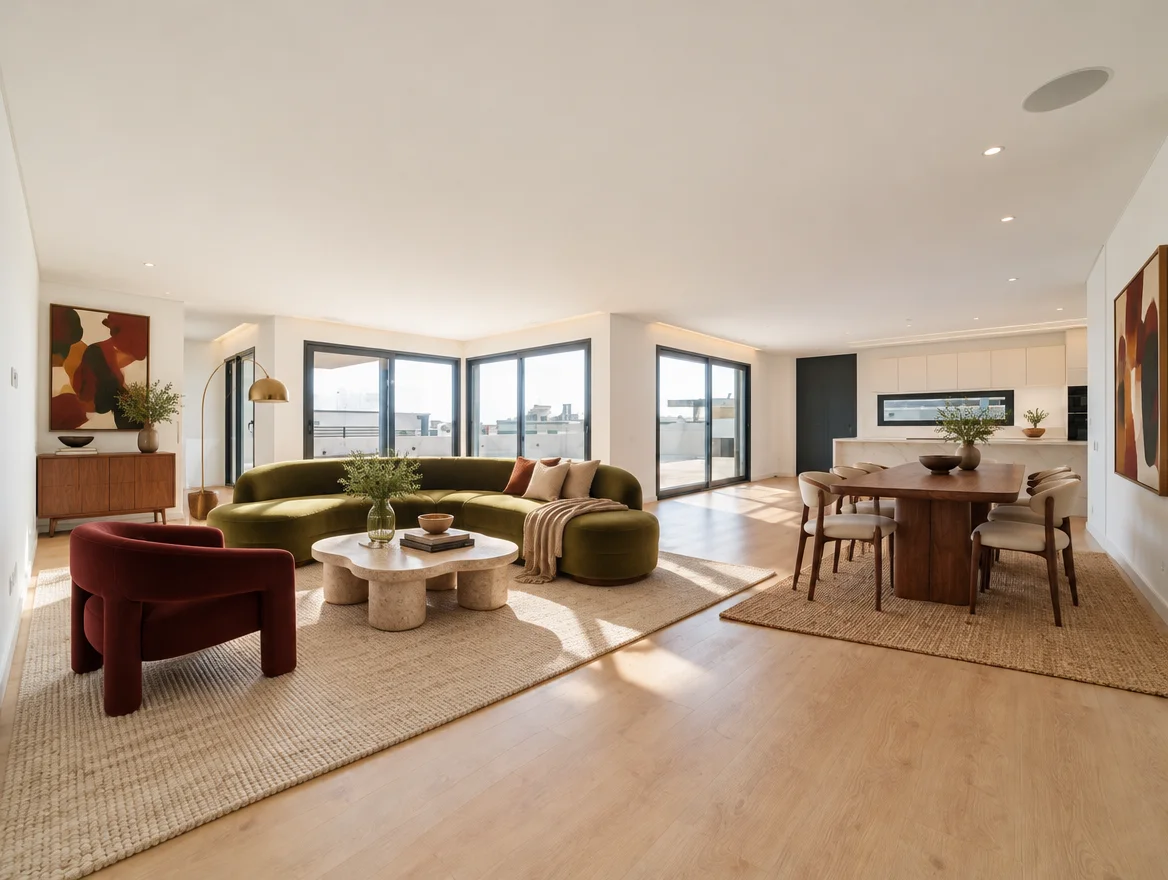
Try a new look for your outdoor space
Explore seating, planting and materials using a photo of your outdoor space. Check dimensions, plant suitability and construction details before making changes.
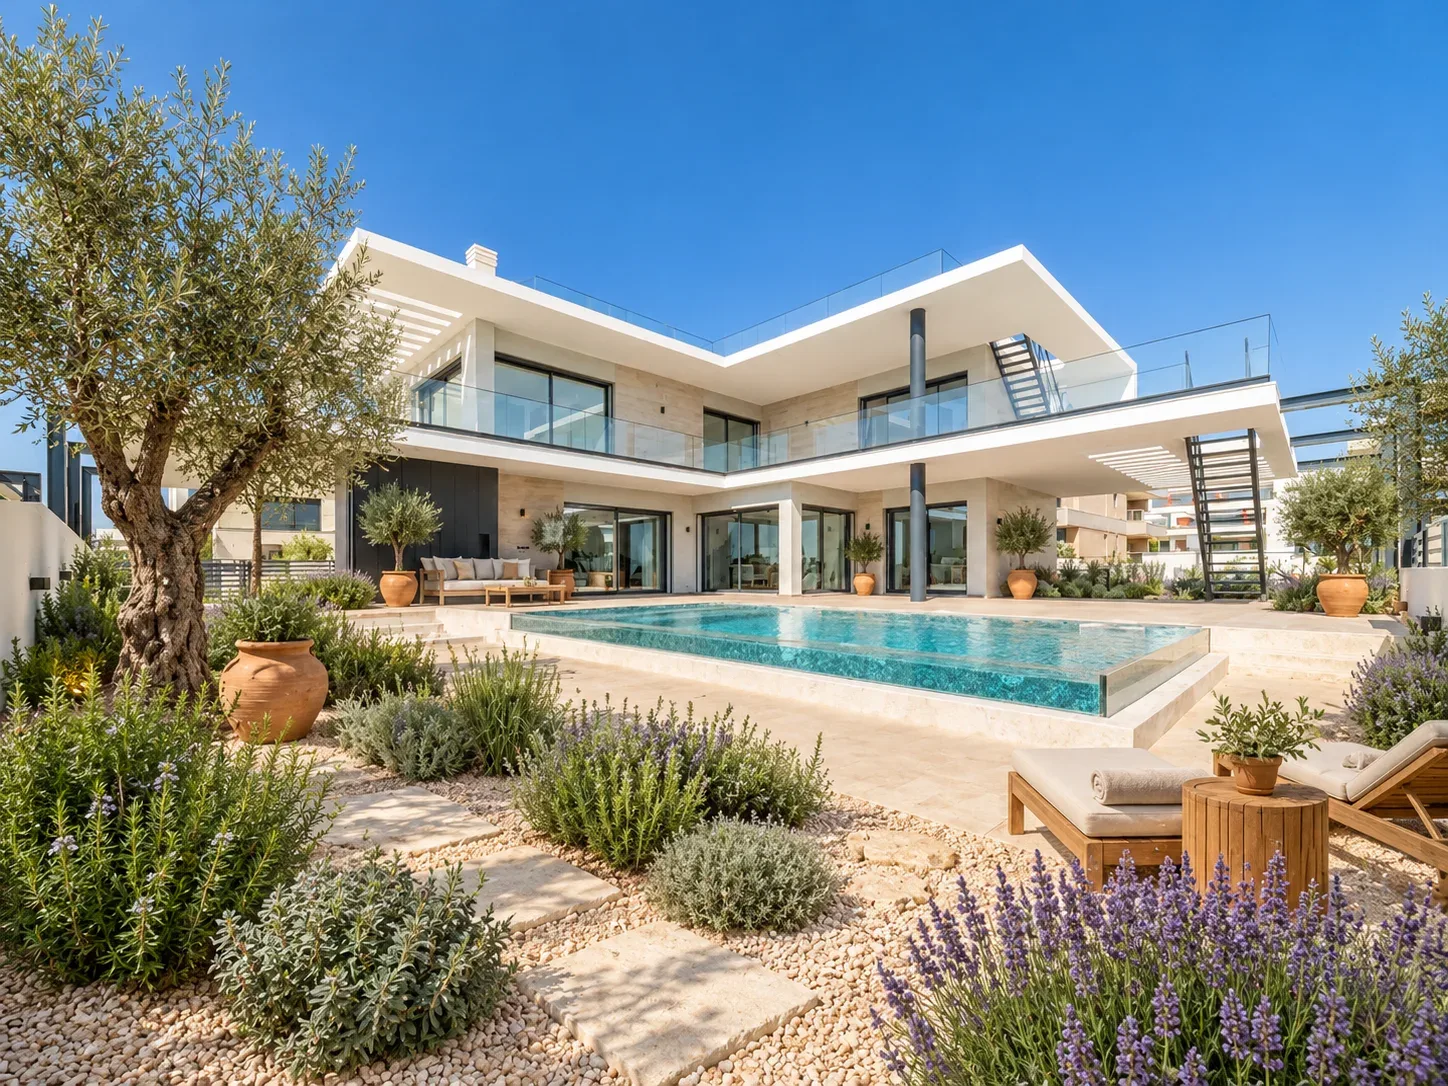
Give the outdoor space one main purpose
A small balcony may be most useful as a place for two people to sit. A patio may need outdoor dining, while a garden might need a clearer connection between the door, seating and planting. Choose the main use before adding optional features.
Photograph the current space with boundaries, doors and fixed features visible. Keep those details in the brief. Ask for a furniture and planting direction within the existing space rather than a larger garden or a different view.
Compare styles that suit your starting point
The outdoor catalogue includes Mediterranean, Japanese-inspired, contemporary, coastal, cottage, woodland, edible and other garden directions. Use them to explore a mood and arrangement, then adapt the brief to your actual conditions.
For a terrace, compare timber seating and terracotta pots with a more linear contemporary scheme. For a small courtyard, try fewer larger visual elements against several smaller containers. Hold the source photo steady so you can see the difference.
Describe climate and maintenance honestly
Tell the studio about sun, wind, shade and the level of maintenance you want. The available climate and maintenance controls can help express that brief, but they do not perform a site assessment or verify plant suitability.
A Mediterranean-looking image does not prove that a particular plant will thrive in your location. Ask a local nursery or garden professional to check the planting shortlist, mature size and care needs before buying.
Check the real site before making changes
Outdoor spaces have constraints that a photograph cannot resolve. The apparent size of a planter, the drainage of a surface or the feasibility of a shade structure cannot be established from the concept.
For balconies and rooftops, obtain appropriate advice before adding heavy planters or changing fixed elements. Keep door access and existing drainage visible when reviewing the image.
- Measure furniture and container footprints in the actual space.
- Confirm sun, wind and water needs for the proposed planting.
- Check drainage, access and maintenance requirements.
- Have structural loads and fixed installations assessed where relevant.
- Verify which changes are permitted before committing to work.
Choose your first step
Select the idea that addresses the main purpose of the space. That might be a better seating arrangement and three suitable containers rather than a full landscape project. Save the original and chosen direction, then source or specify the real changes.
Use the concept as a conversation starter with a landscaper or nursery. Room & Story does not provide a measured landscape plan, plant survival guarantee or construction specification.
See how it works ↗See examples ↗See pricing ↗
Based on our Studio workflow and concept examples, not completed customer projects. Send a question or correction.