One room. Three possibilities.
Three furniture layouts and styles for one empty room.
Step insideEmpty to inviting
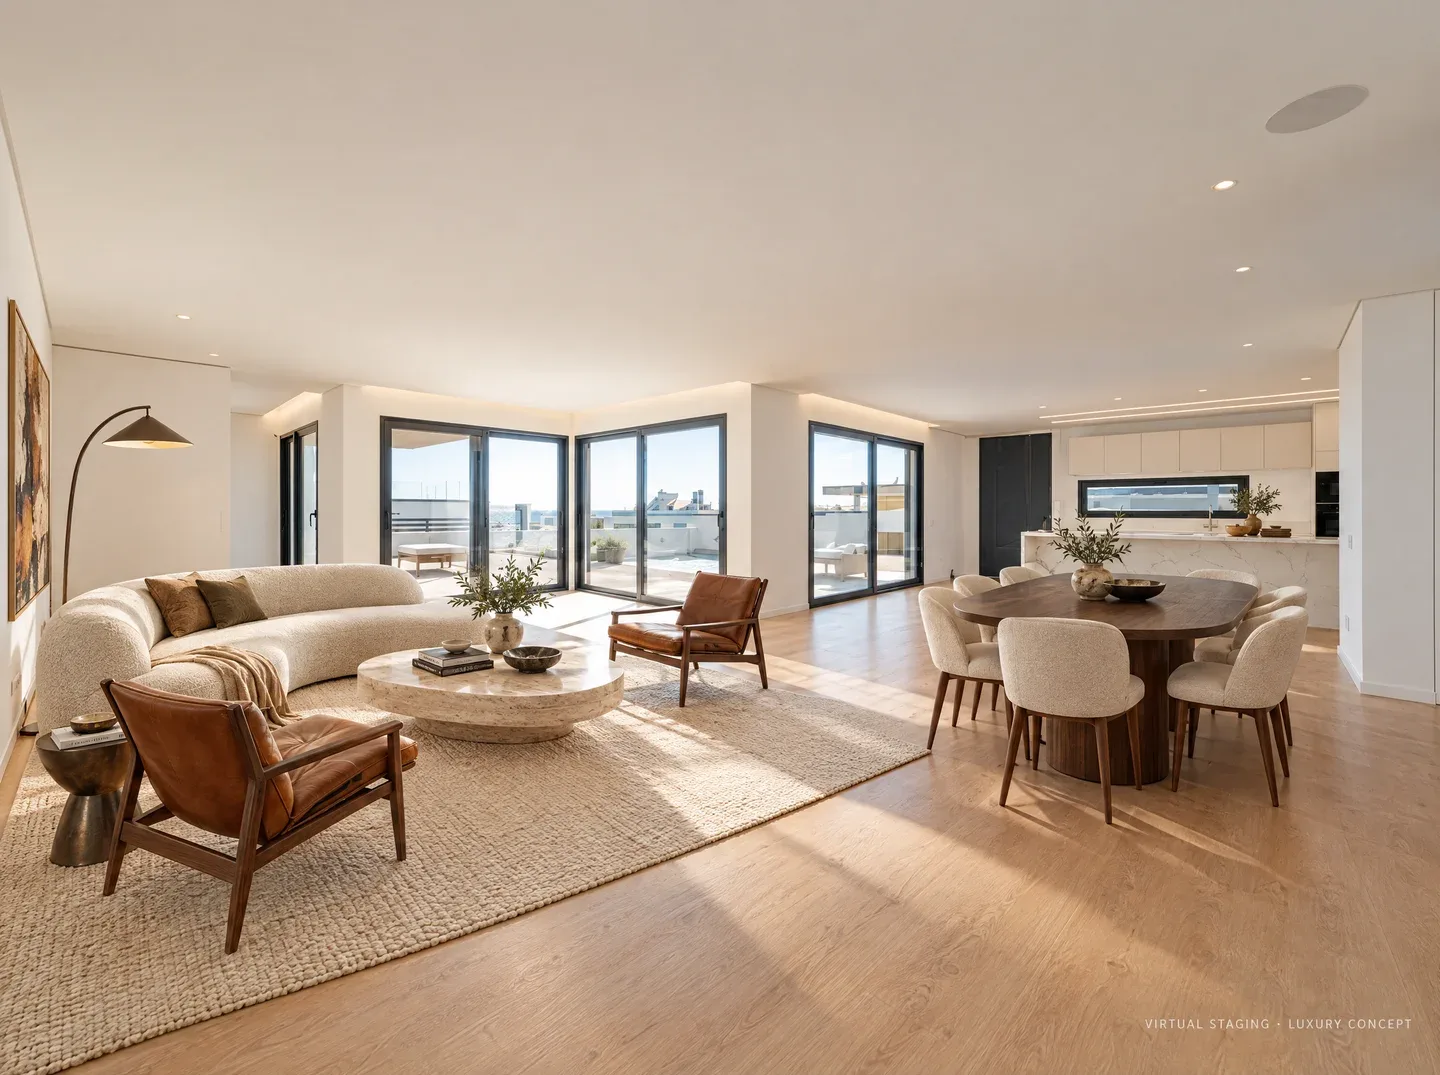
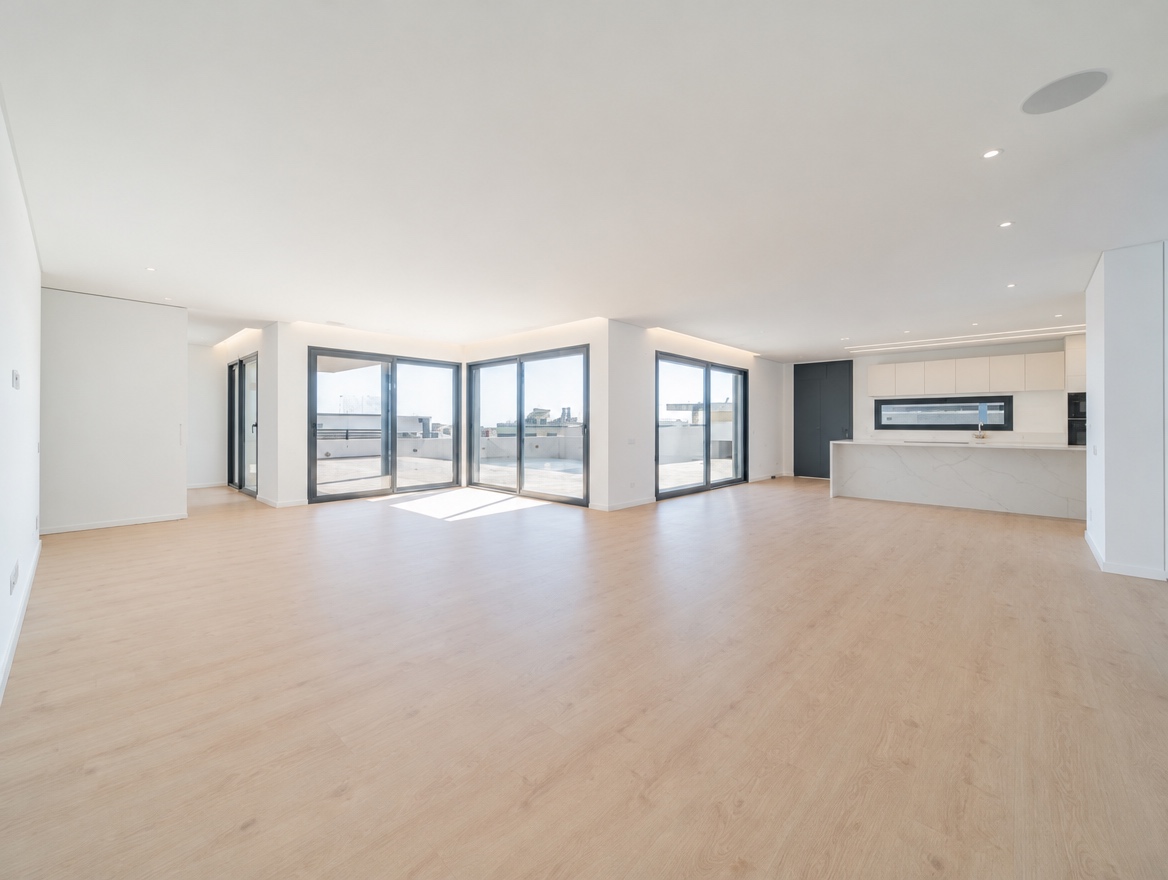
Give this empty living and dining room a comfortable sense of purpose. Explore distinct seating and dining zones while requesting that the existing architecture and fixed finishes remain.
Original room photograph → Room & Story concept
 Before · Source photoAfter · Room & Story concept
A concept based on an existing room photo. Generated concepts can alter architectural details.
Find your feeling.
Select a direction. Watch the mood change.
Contemporary
Sculptural forms. A warmer welcome.

Room to relax outside.
An unfinished pool garden, reimagined for outdoor living.
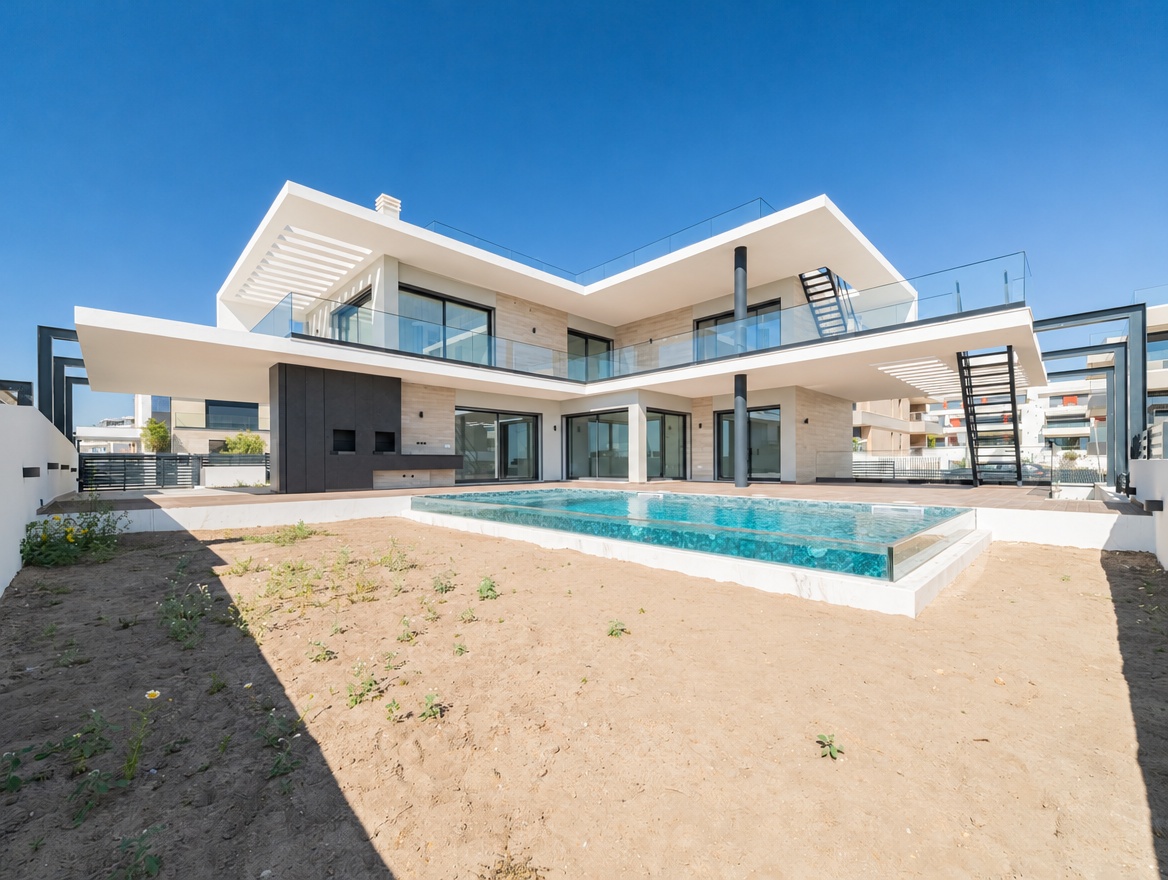 Before · Source photoAfter · Room & Story concept
An outdoor concept based on the Ericeira pool garden. Proposed landscaping and furniture, not completed works. Check planting, circulation and fixed features against the site.
Explore your outdoor space ↗Materials & mood.
Room to gather
A round table makes the dining area feel like its own destination.
Soft, sculptural seating
Curved upholstery gives the open room a comfortable center.
Texture, not clutter
Natural fibers and warm stone bring depth to a quiet palette.
Behind the design.
The starting point+
The source photograph shows an unfurnished living and dining space. The design question is how to suggest everyday use without losing the room’s sense of openness.
The design choices+

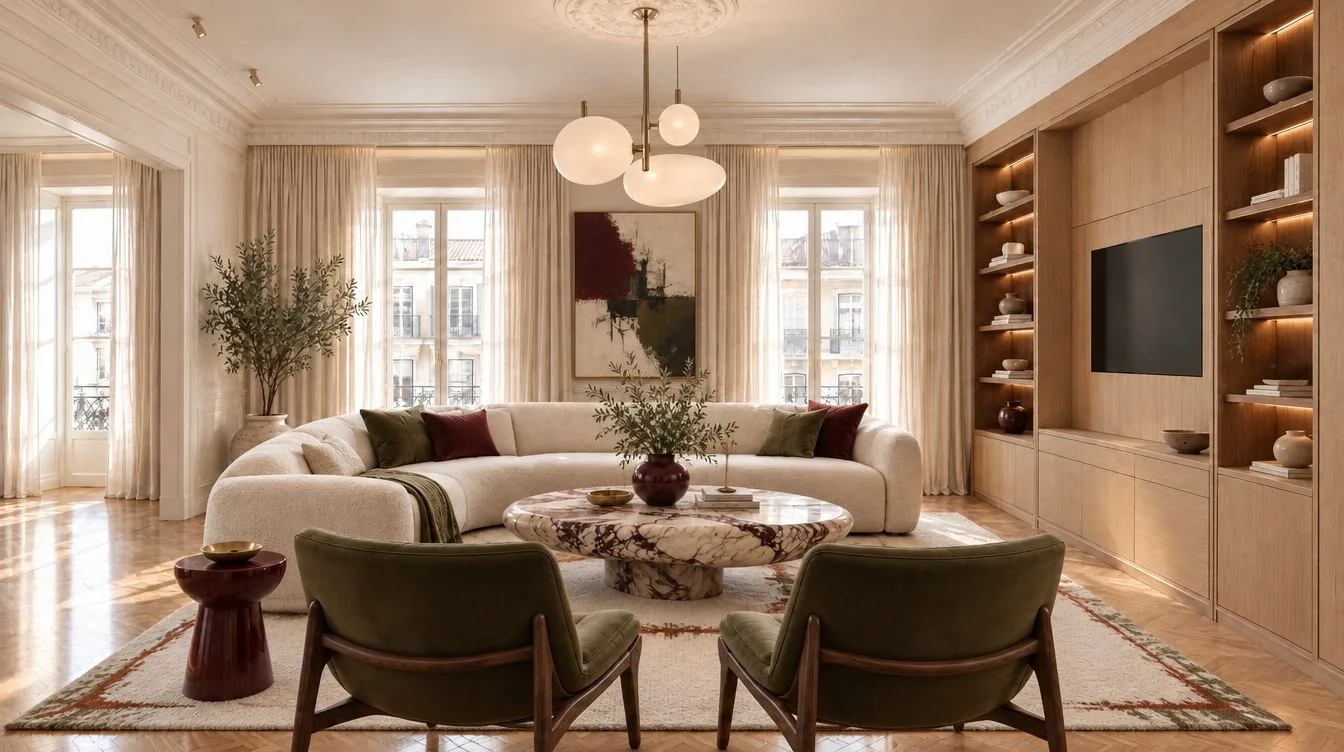
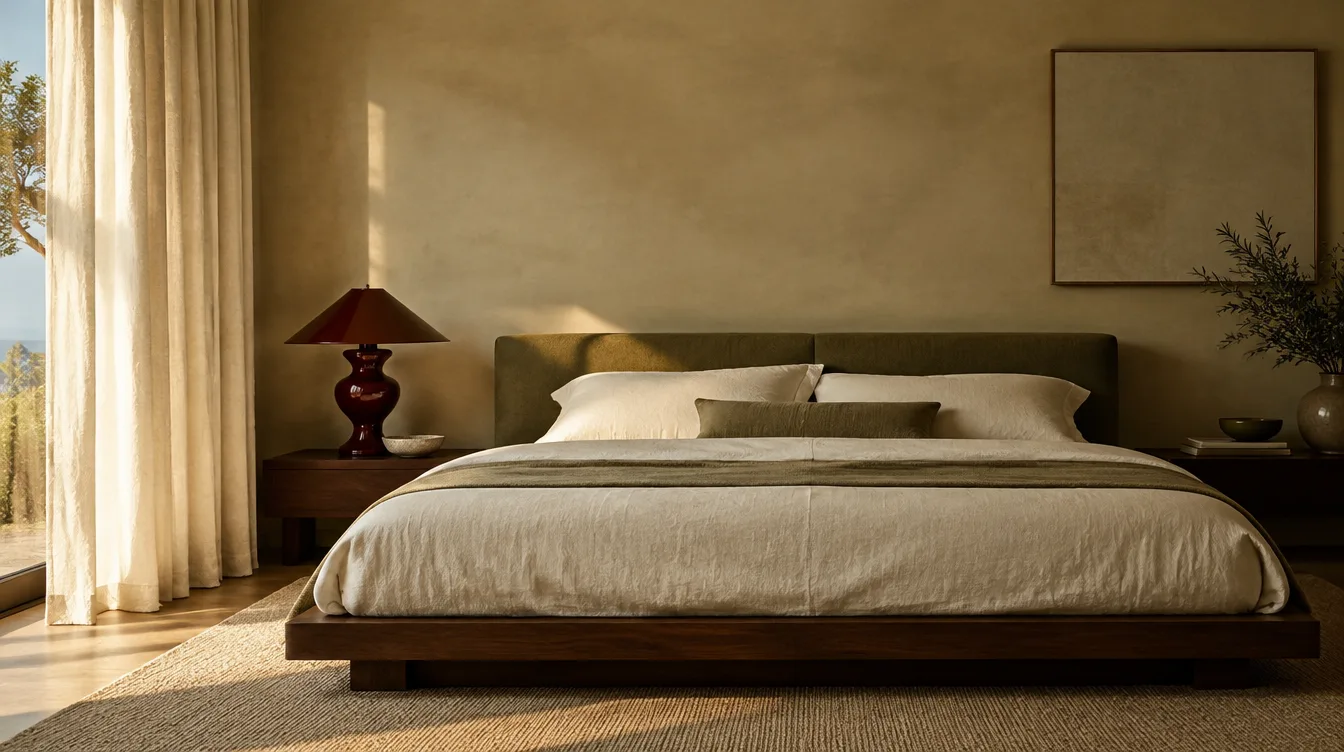
The Contemporary concept brings together a curved pale sofa, leather chairs, a round stone coffee table and a timber dining table. The rug gives the seating group its own boundary. Japandi explores a quieter natural-material direction; Collected & Colorful introduces a richer palette.
What the comparison helps you decide+
Compare how much visual weight you want in the furniture, whether a quieter palette feels right, and how clearly each concept separates lounging from dining. These are useful questions before making a furniture shortlist.
What still needs checking+
Compare the generated images with the original for changes to fixed features. Measure furniture, doors and circulation routes before buying. No completed installation, sale-price uplift or faster-sale claim is demonstrated by this study.
Try your room.
Use your room photo to explore this style.
Explore this style Virtual Staging to Help Sell Your Home